
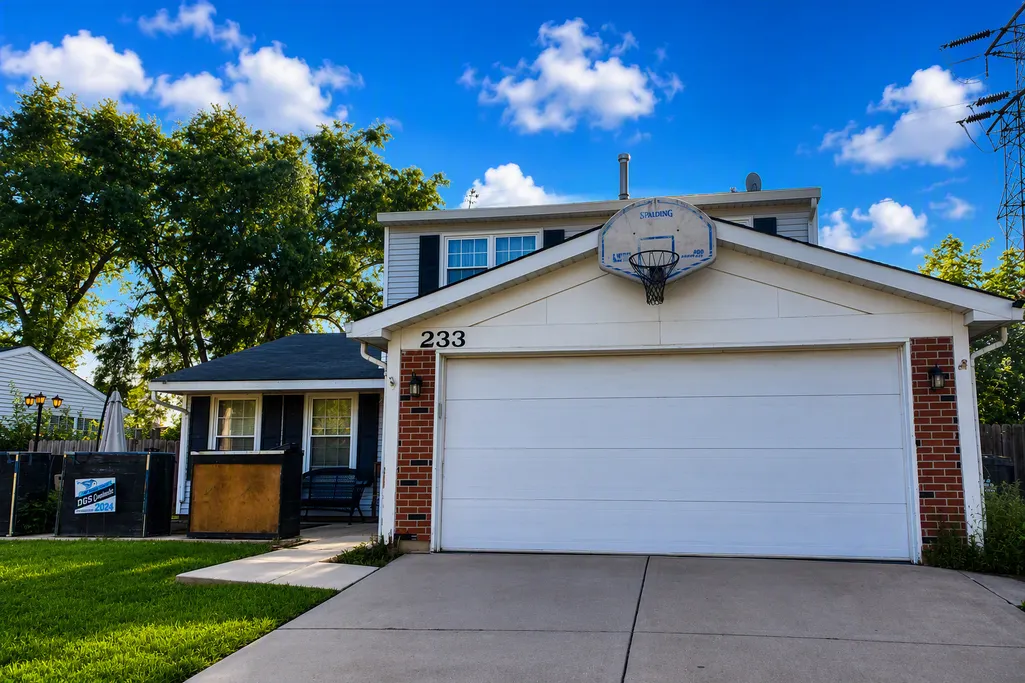
Address
233 Yellow Pine Drive, Bolingbrook, IL
Price
$ 319,900
Property Attributes
- MLS#12741549
- TypeSingle Family
- Listing Status New
- CountyWILL
- CityBolingbrook
- AreaBolingbrook
- NeighborhoodIndian Oaks
- Zip60440
- Style
- Year Built1976
- Taxes$ 8166
- Price$ 319,900
- Bedrooms3
- Full Bathrooms1
- Half Bathrooms1
- Sqr Footage1760
Data Source:
Midwest Real Estate Data (MRED)
Property Description
Attention investors and first time home buyers... Fantastic value with endless potential! This 2-story home boasts a spacious floor plan with a family room and a flexible bonus room off the kitchen, complete with French doors. The updated kitchen features granite countertops and stainless steel appliances, while the bathrooms have been tastefully renovated. Replacement windows, a concrete driveway, sidewalk, and privacy fence add to the home's appeal. Enjoy a large, private backyard that backs to a utility easement, creating a peaceful, park-like setting. Perfect for entertaining, family gatherings, or simply relaxing outdoors. Move in and add your own style to make it the home you have been looking for.
| Price History | |
|---|---|
| 9/21/2026 | Listed $319,900 |
General Features
| Living Area | 1760 |
|---|---|
| Sewer | Public Sewer |
| Heating | Natural Gas |
| Cooling | Central Air |
| Possession | Closing |
| Roof | Asphalt |
| Appliances | Range,Dishwasher,Refrigerator |
| Garage Spaces | 2 |
| Association Fee Includes | None |
| Construction Materials | Vinyl Siding,Brick |
| Year Built | 1976 |
| Electric | Circuit Breakers |
| Township | Will |
| Tax Year | 2025 |
| Ownership | Fee Simple |
| Assoc Fee Paid Per | Not Applicable |
| County | Will |
| New Construction | No |
| Property Type | Residential |
| Subdivision Name | Indian Oaks |
| Total Rooms | 8 |
| Full Baths | 1 |
| Status | New |
| Directions | Boughton West to Schmidt left to Blackhawk right to yellow Pine Left middle of the street right side |
| City | Bolingbrook |
| High School District | 365U |
| MLS Area | Bolingbrook |
| Tax Annual Amount | 8166 |
| Additional Parcels Y/N | No |
| Standard Status | Active |
| Middle/Junior School District | 365U |
| Elementary School District | 365U |
| Property Type | Detached Single |
Interior Features
| Basement | None |
|---|---|
| Half Baths | 1 |
| Laundry Features | In Unit |
| Total Bedrooms | 3 |
| Room Type | Bonus Room,Foyer |
| LivingAreaSource | Assessor |
| Total Baths | 2 |
| Bedrooms Possible | 3 |
Exterior Features
| Parking Features | Concrete,Yes,Garage Owned,Attached,Garage |
|---|---|
| Water Source | Public |
| Total Parking | 2 |
| Foundation Details | Concrete Perimeter |
| Lot Dimensions | 65x110 |
| OwnerPhone | 630-768-2595 |
| Waterfront Y/N | No |
Amenities
- Foreclosure
- Views
- Short Sale
- New Construction
- Adult 55+
- Lease To Own
- No HOA Fees
- Furnished
- Primary On Main
- Air Conditioning
- Seller Finance
- Green
- Fixer Upper
- Horse
- Golf
- Fireplace
- Deck
- Garage
- Basement
- Pool
Property vs Single Family Average in 60440
Price
Taxes
Year Built

