
Primary on Main






Address
1501 W Talcott Road, Park Ridge, IL
Price
$ 625,000
Property Attributes
- MLS#12764919
- TypeSingle Family
- Listing Status New
- CountyCOOK
- CityPark Ridge
- AreaPark Ridge
- NeighborhoodSouthwest Woods
- Zip60068
- StyleRanch
- Year Built1965
- Taxes$ 10036
- Price$ 625,000
- Bedrooms2
- Full Bathrooms2
- Half Bathrooms1
- Sqr Footage1361
- Lot Size0.20218 Acres
Data Source:
Midwest Real Estate Data (MRED)
Property Description
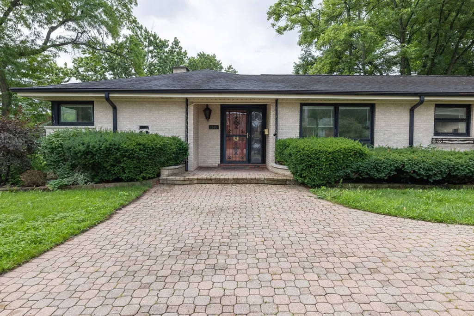
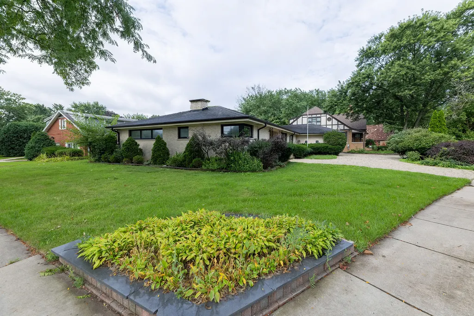
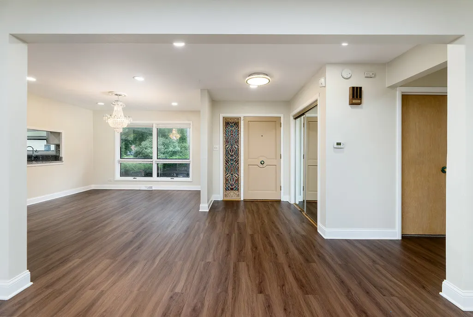
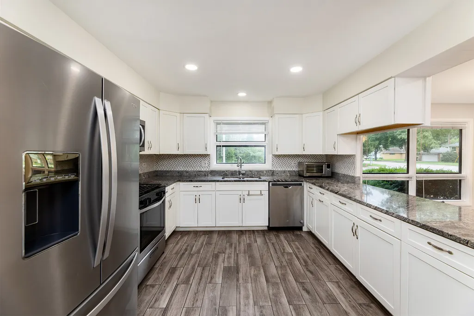
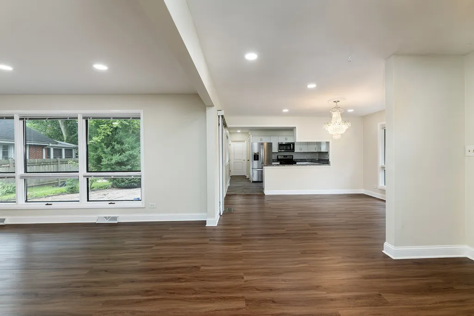
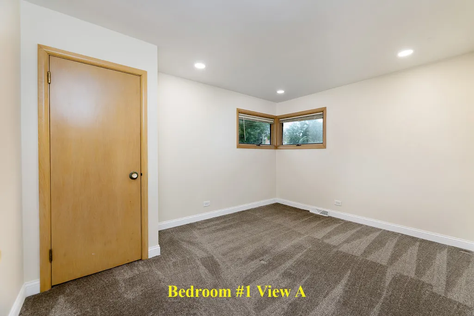
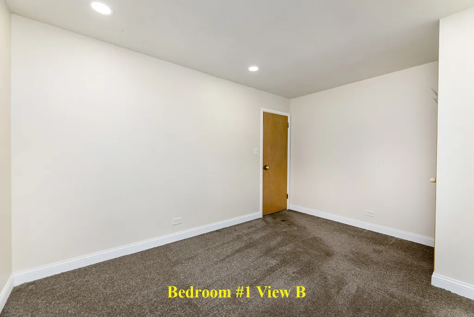
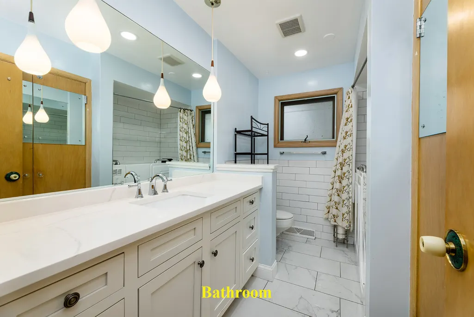
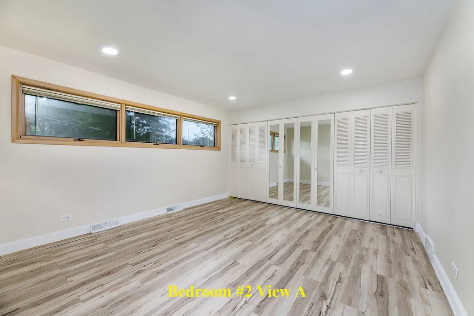
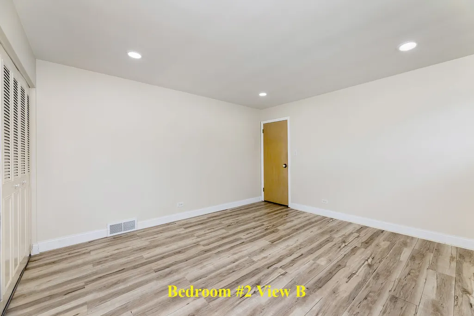
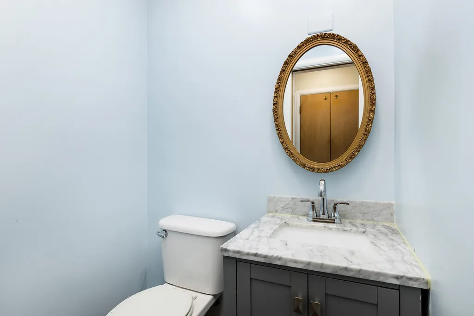
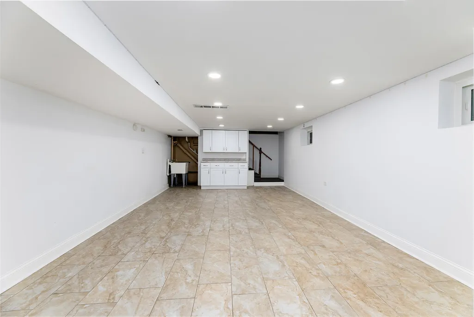
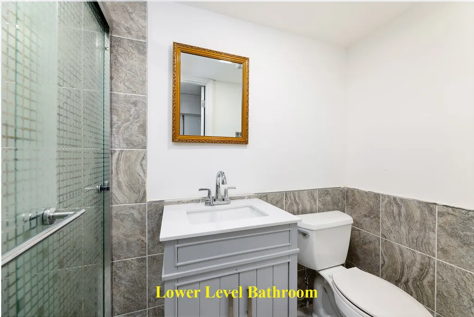
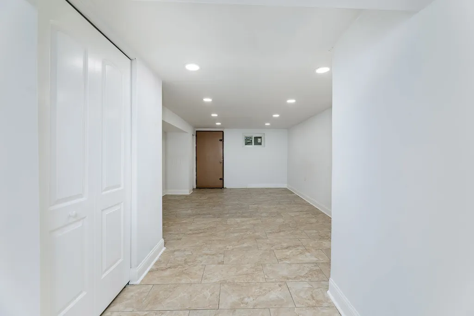
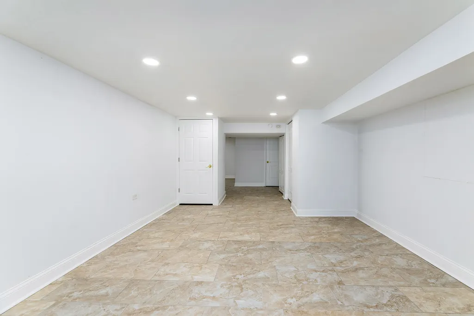
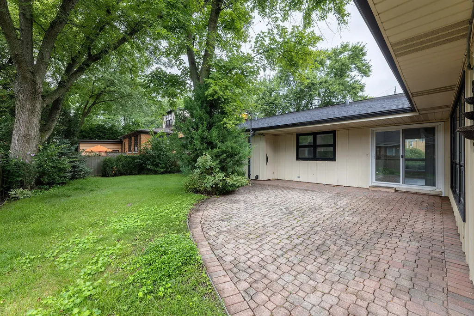
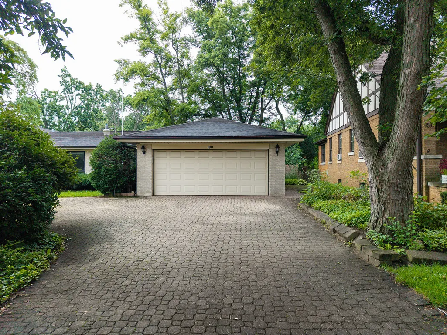
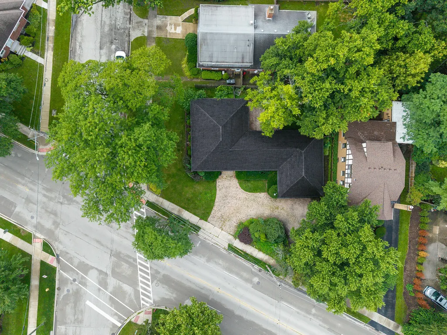
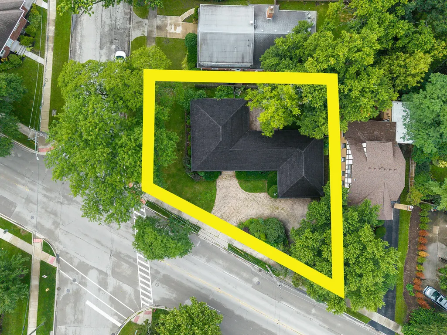
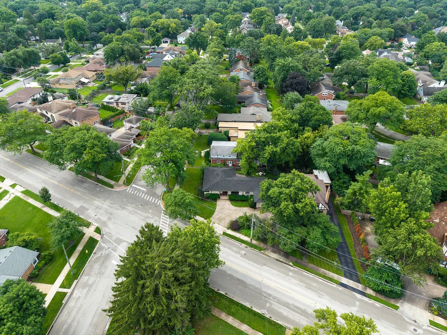
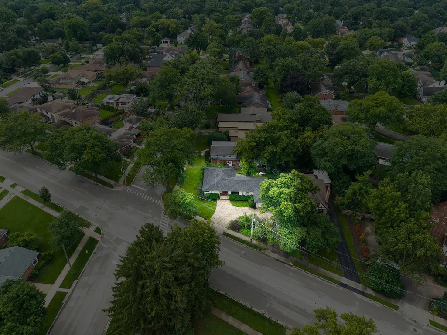
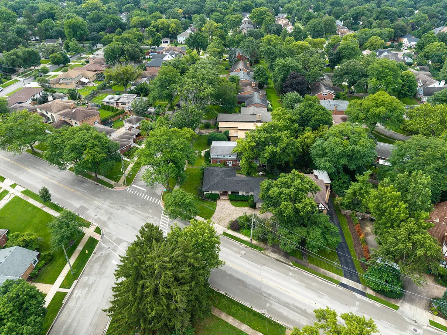
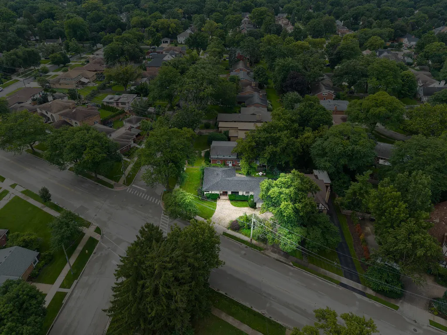
Welcome home to this all-brick sprawling ranch with a circular paved driveway situated on a desirable corner lot in the Southwest Woods section of Park Ridge's most peaceful neighborhoods. This beautifully maintained 2-bedroom, 2.5-bathroom home offers timeless curb appeal, solid construction, a fenced yard and minutes to a vibrant and bustling downtown Park Ridge area. Step inside an open concept floor plan with its warm wall colors, recessed lighting, luxury vinyl flooring and countless windows. Watch as natural sunlight lights up your home, and your heart. Unwind in your large family room: kick up your feet and lounge on your sectional couch to watch your favorite show, to play your favorite game or to read your favorite magazine. Then, look through your near floor-to-ceiling windows and daydream as you peek out into your rear private yard. But, wait, there is more! Notice how the kitchen is the heart of this home. This updated kitchen features white cabinetry, a timeless granite countertop, stainless-steel appliances and a tiled kitchen floor! The kitchen is parallel to a breakfast room, which can also be used as a formal dining room. Cook your favorite meal in the kitchen and then enjoy that very meal with family and friends in this space. It gets even better. Glide open that big sliding glass door and let that breeze flow through your home or step outside onto your rear patio: and enjoy it. Then, there is a bit more. There are two very spacious bedrooms with ample closet space and they are separated by a full bathroom; these bedrooms are quaint and cozy. The full bathroom between both bedrooms has been recently updated with a white shaker style vanity, a beautiful quartz countertop and classy subway tiles. It is impeccable. There is also a second bathroom next to the kitchen on the opposite end of this home for that added convenience. Or, enjoy extra space in the finished basement featuring a full bathroom. Utilize the basement as a man cave, an additional family room, an office, an exercise room or a playroom; the possibilities are endless. This home is close to it all! Walk to Washington Elementary School, Lincoln Middle School or to Maine South High Schools. This home is within minutes of parks, restaurants, transportation, downtown Park Ridge, the Kennedy expressway, O'Hare airport and so much more. A must see. It is a 10!
| Elementary School | Middle School | High School |
|---|---|---|
| George Washington Elementary Sch | Lincoln Middle School | Maine South High School |
| Price History | |
|---|---|
| 9/21/2026 | Listed $625,000 |
General Features
| Living Area | 1361 |
|---|---|
| Sewer | Public Sewer |
| Heating | Natural Gas,Forced Air |
| Cooling | Central Air |
| Possession | Closing,Immediate |
| Roof | Asphalt |
| Appliances | Range,Dishwasher,Refrigerator,Washer,Dryer,Stainless Steel Appliance(s) |
| Garage Spaces | 2 |
| Association Fee Includes | None |
| Architectural Style | Ranch |
| Construction Materials | Brick |
| Year Built | 1965 |
| Electric | Circuit Breakers,100 Amp Service |
| Township | Maine |
| Tax Year | 2025 |
| Ownership | Fee Simple |
| Community Features | Park,Tennis Court(s),Curbs,Sidewalks,Street Lights,Street Paved |
| Assoc Fee Paid Per | Not Applicable |
| County | Cook |
| New Construction | No |
| Property Type | Residential |
| Subdivision Name | Southwest Woods |
| Total Rooms | 6 |
| Full Baths | 2 |
| Status | New |
| Directions | On Talcott Avenue,between Greenwood Road and Dee Road |
| High School | Maine South High School |
| City | Park Ridge |
| High School District | 207 |
| MLS Area | Park Ridge |
| Elementary School | George Washington Elementary Sch |
| Tax Annual Amount | 10036.45 |
| Middle/Junior High School | Lincoln Middle School |
| Additional Parcels Y/N | No |
| Standard Status | Active |
| Middle/Junior School District | 64 |
| Elementary School District | 64 |
| Property Type | Detached Single |
Interior Features
| Interior Amenities | Open Floorplan,Granite Counters,Separate Dining Room |
|---|---|
| Basement | Finished,Exterior Entry,Rec/Family Area,Storage Space,Partial |
| Flooring | Carpet |
| Half Baths | 1 |
| Laundry Features | Gas Dryer Hookup,Common Area |
| Total Bedrooms | 2 |
| Room Type | Foyer |
| LivingAreaSource | Assessor |
| Total Baths | 3 |
| Bedrooms Possible | 2 |
| Bathroom | Separate Shower,Double Sink |
Exterior Features
| Parking Features | Brick Driveway,Circular Driveway,Garage Door Opener,Yes,Garage Owned,Attached,Garage |
|---|---|
| Lot Features | Corner Lot,Mature Trees |
| Water Source | Lake Michigan,Public |
| Total Parking | 2 |
| Foundation Details | Concrete Perimeter |
| Lot Dimensions | 61X107X117X118 |
| Lot Size Acres | 0.20218 |
| Waterfront Y/N | No |
Amenities
- Foreclosure
- Views
- Short Sale
- New Construction
- Adult 55+
- Lease To Own
- No HOA Fees
- Furnished
- Primary On Main
- Air Conditioning
- Seller Finance
- Green
- Fixer Upper
- Horse
- Golf
- Fireplace
- Deck
- Garage
- Basement
- Pool
Property vs Single Family Average in 60068
Price
Taxes
Year Built
 Midwest Real Estate Data (MRED) All information deemed reliable but not guaranteed. All properties are subject to prior sale, change or withdrawal. Neither listing broker(s) or information provider(s) shall be responsible for any typographical errors, misinformation, misprints and shall be held totally harmless. Listing(s) information is provided for consumer's personal, non-commercial use and may not be used for any purpose other than to identify prospective properties consumers may be interested in purchasing. The data relating to real estate for sale on this website comes in part from the Internet Data Exchange program of the Multiple Listing Service. Real estate listings held by brokerage firms other than Crosstown Realty may be marked with the Internet Data Exchange logo and detailed information about those properties will include the name of the listing broker(s) when required by the MLS. Copyright ©2026 All rights reserved.Based on information submitted to the MLS GRID as of September 21, 2026 3:11 AM UTC All data is obtained from various sources and may not have been verified by broker or MLS GRID. Supplied Open House Information is subject to change without notice.
Data is updated as of September 21, 2026 3:11 AM UTC
Midwest Real Estate Data (MRED) All information deemed reliable but not guaranteed. All properties are subject to prior sale, change or withdrawal. Neither listing broker(s) or information provider(s) shall be responsible for any typographical errors, misinformation, misprints and shall be held totally harmless. Listing(s) information is provided for consumer's personal, non-commercial use and may not be used for any purpose other than to identify prospective properties consumers may be interested in purchasing. The data relating to real estate for sale on this website comes in part from the Internet Data Exchange program of the Multiple Listing Service. Real estate listings held by brokerage firms other than Crosstown Realty may be marked with the Internet Data Exchange logo and detailed information about those properties will include the name of the listing broker(s) when required by the MLS. Copyright ©2026 All rights reserved.Based on information submitted to the MLS GRID as of September 21, 2026 3:11 AM UTC All data is obtained from various sources and may not have been verified by broker or MLS GRID. Supplied Open House Information is subject to change without notice.
Data is updated as of September 21, 2026 3:11 AM UTC
